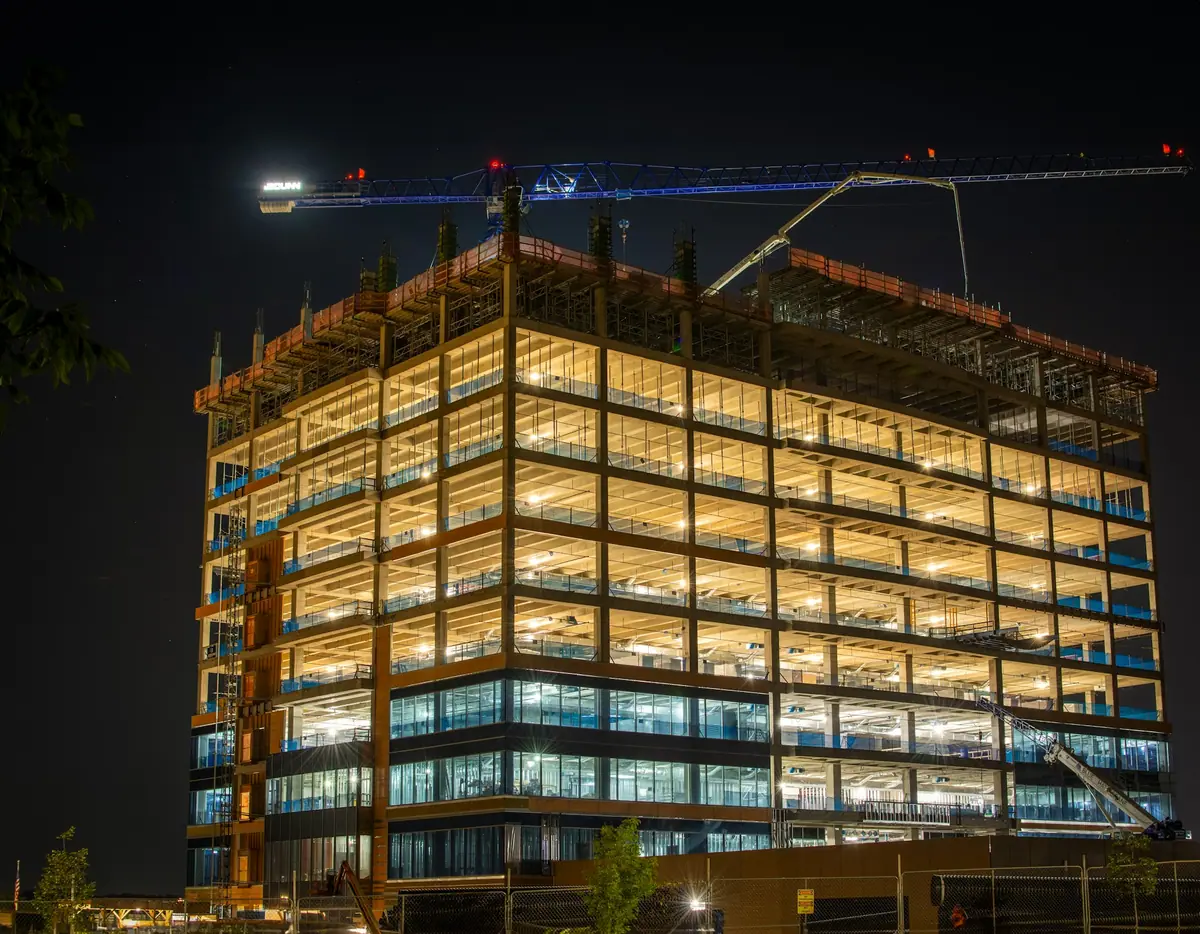
High-rise towers and commercial buildings
Repetition on every floor, so every mistake repeats too.
Towers are built floor by floor, on a cycle. A submittal that is late or wrong for a typical floor stops the cycle; façade, lift and riser packages need approvals months before they reach site.
Our team has managed the design of a 34-storey, 97,000 m² central bank tower designed by Zaha Hadid Architects, and knows how to keep design, submittals and site in step.
What we prepare
- Façade and curtain wall submittals
- Lift and escalator submittals
- Typical floor cycle method statements
- Riser and MEP coordination RFIs
- Design management registers
- Tower crane and hoist method statements
How we work on it
Cycle protected
Submittals planned against the floor cycle.
Long lead first
Façade and lifts submitted with the first packages.
Design managed
Design changes logged with their programme and cost effect.
When contractors call us
Typical situations where this service saves time, money or entitlement.
- The floor cycle is slipping because approvals are late.
- Façade and lift packages need early approval.
- Riser coordination is causing RFIs on every floor.
- Design changes from the architect keep arriving during construction.
Questions
Do you provide design management?
We support your design manager with registers, RFIs and change records.
Do you cover hotels and offices?
Yes, including fit-out and mixed-use developments.
Related services
Need this on your project?
Send us the contract and a short note. We reply with a proposal.
info@notaconsultants.com